Most disappointing air conditioning installations are not caused by the wrong equipment. They are caused by the wrong position. A unit that is correctly sized but badly placed will blow across a doorway, short-cycle because it senses its own output, or sit above a bed and be too noisy to use at night. Position is decided in an hour of thinking and is expensive to change afterwards.
Optimum HVAC carries out air conditioning installation alongside air conditioning repairs and servicing, heat pump installation and general plumbing. This is what a survey needs from you, and what is worth deciding before it happens.
Sizing is about the room, not the floor area
A quote based purely on square metres is a guess. The load a room actually places on a system depends on how much sun it takes and when, how much glazing it has, whether that glazing faces the afternoon sun, how well the walls and roof are insulated, how many people are typically in it and what else in there generates heat. A south-facing room with large windows and a couple of computers behaves nothing like a north-facing room of identical size.
Oversizing is a genuine fault rather than a safety margin. A system with far more capacity than the room needs will reach the set temperature quickly, switch off, and repeat, which controls temperature poorly, removes less humidity and wears the equipment faster. Undersizing leaves the unit running flat out on the hottest days and never quite arriving. The point of a survey is to land between the two.
- the room dimensions including ceiling height, not just floor area
- which way the main windows face and whether they take afternoon sun
- the glazing type, and whether there are blinds or external shading
- how the room is used, and by how many people at once
- any existing heat sources such as a wood burner or a bank of screens
Where the two units can actually go
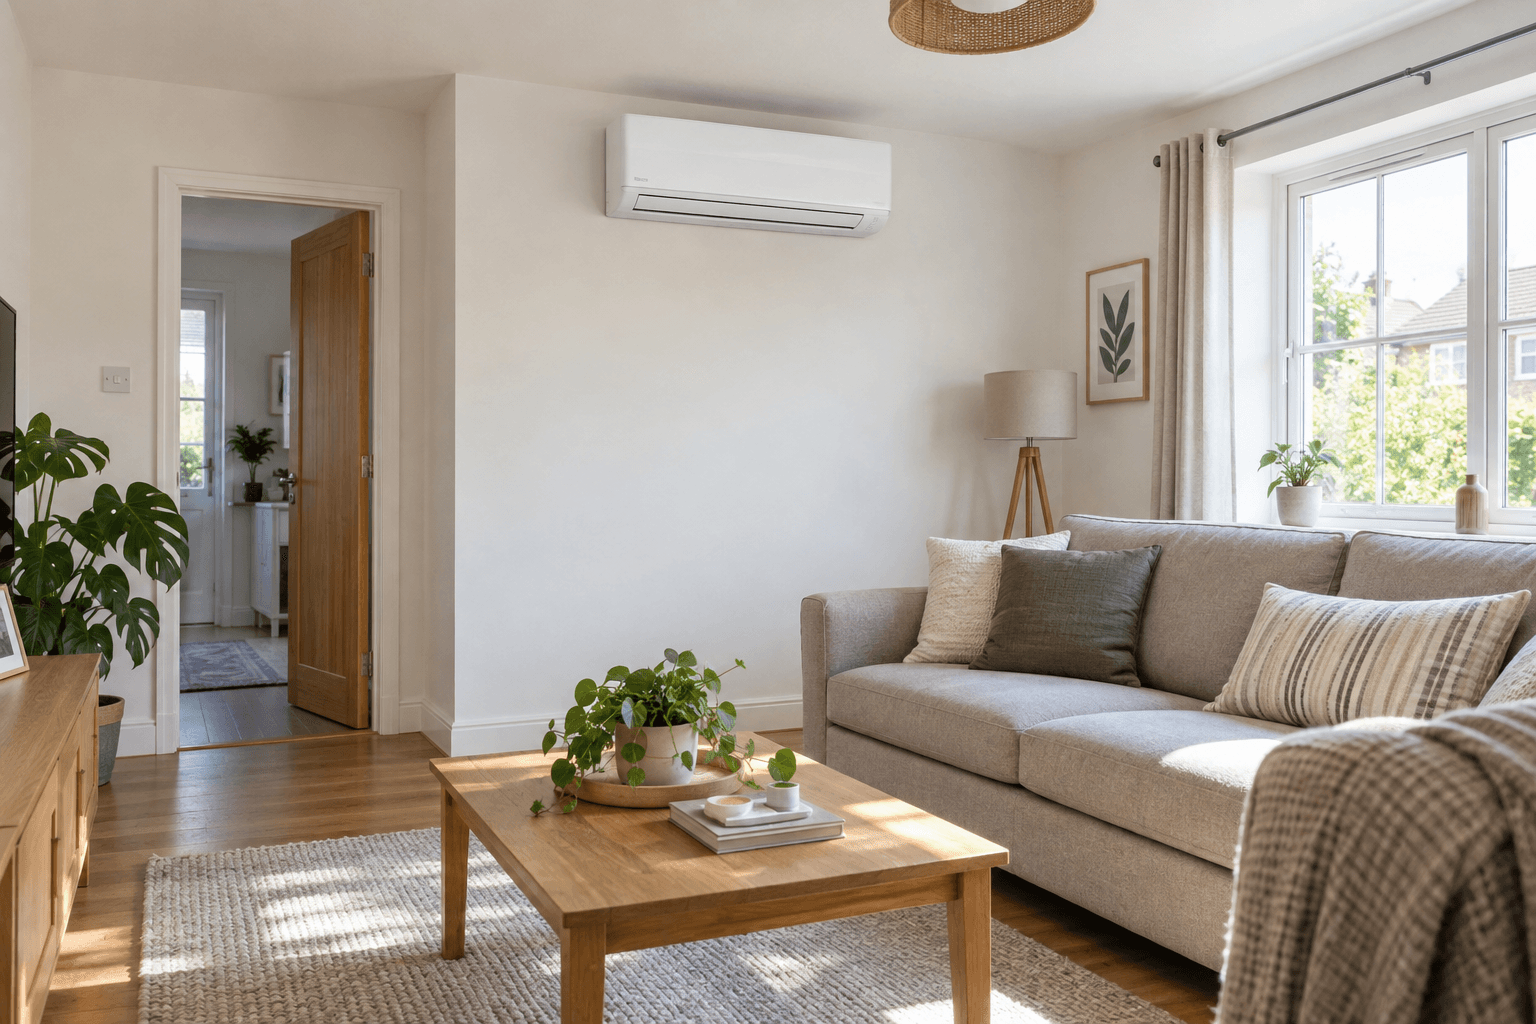
A split system has an indoor unit and an outdoor unit, and both need a home. Indoors, the aim is a position that can throw air along the length of the room rather than into a wall, that is not directly over a seat or a bed, and that leaves the filters reachable for cleaning. Outdoors, the condenser needs genuine airflow around it, a mounting that will not transmit vibration into the building, and a route for condensate to drain away sensibly.
The pipe run between them is the constraint people forget. Refrigerant pipework, a drain and a cable all have to travel from one to the other, and that route has to pass through the structure somewhere. A short, direct run through an external wall is straightforward. Crossing the building to reach a courtyard means boxing, floor voids or a longer run, and it changes both the price and the disruption.
Permissions and neighbours
Outdoor units sit outside, which brings rules and neighbours into it. In many domestic cases an external unit falls under permitted development, but that is conditional rather than automatic, and the conditions commonly involve the size of the unit, how close it sits to a boundary, and whether it is visible from or fixed to the front of the property. A flat, a listed building or a conservation area changes the position materially, and so does a lease that restricts alterations to the exterior.
Noise is the practical neighbour question. Modern units are quiet, but quiet is relative to where the sound lands. A condenser mounted on a party wall, in a narrow passage between two houses, or directly under someone's bedroom window will be noticed even when it is well within specification. Choosing a position with that in mind at survey stage costs nothing.
- check whether the property is listed or in a conservation area
- check any lease or covenant restricting external alterations
- look at where the outdoor unit's noise and airflow will land
- keep the condenser clear of fences, bins and dense planting
- agree the condensate drain route rather than leaving it to the day
Questions customers ask
Can one unit cool more than one room?
Not well, if the rooms are separated by a door. Air conditioning cools the air in the space it is in, so a single indoor unit will not usefully serve two rooms with a wall between them, even if the total floor area looks modest. Where several rooms need cooling, the normal answer is a multi-split arrangement with one outdoor unit serving several indoor units, each controlled separately. An open-plan space is the exception, and even then the throw and the layout need checking.
Does air conditioning also heat the room?
Most modern split systems are reverse-cycle, so they can heat as well as cool, and in mild conditions they do it efficiently. That does not automatically make one a replacement for a central heating system: output falls as the outside temperature drops, and sizing done for a summer cooling load is not the same as sizing done for a winter heating load. If you want the system to carry real heating duty, say so at survey stage so it is specified for both.
Before the survey, measure each room including ceiling height, note which way the main windows face, and pick the two or three positions you would accept for an outdoor unit.
Optimum HVAC covers air conditioning installation in Hastings, along with air conditioning repairs and servicing, heat pump installation, boiler installation, boiler servicing, central heating, general plumbing and landlord gas safety certificates.
Call 07791 666357 with the room measurements and your preferred outdoor unit position, and you will get a specification that explains the sizing rather than just naming a model.